<-- style PDP --> 932 Grenfell Drive, London North - Detached for sale for $775,000
  • for sale

932 Grenfell Drive

London North, Ontario, N5X 4R8 - North C

$775,000

  • Neighbourhood

    North C

  • Major Intersection

    Stackhouse ave and Grenfell dr

  • Listed Since: 12 day(s)

  • Last update: today

Overview

  • Property Type

    Detached, 2-Storey

  • Bedrooms

    4

  • Bathrooms

    3

  • Basement

    Finished

  • Kitchen

    1

  • Total Parking

    6 (2 Attached Garage)

  • Lot Size

    45.9x117.23 (Feet)

  • Taxes

    $5,415.00 (2025)

  • Type

    Freehold

Property Description

Property description for 932 Grenfell Drive, London North

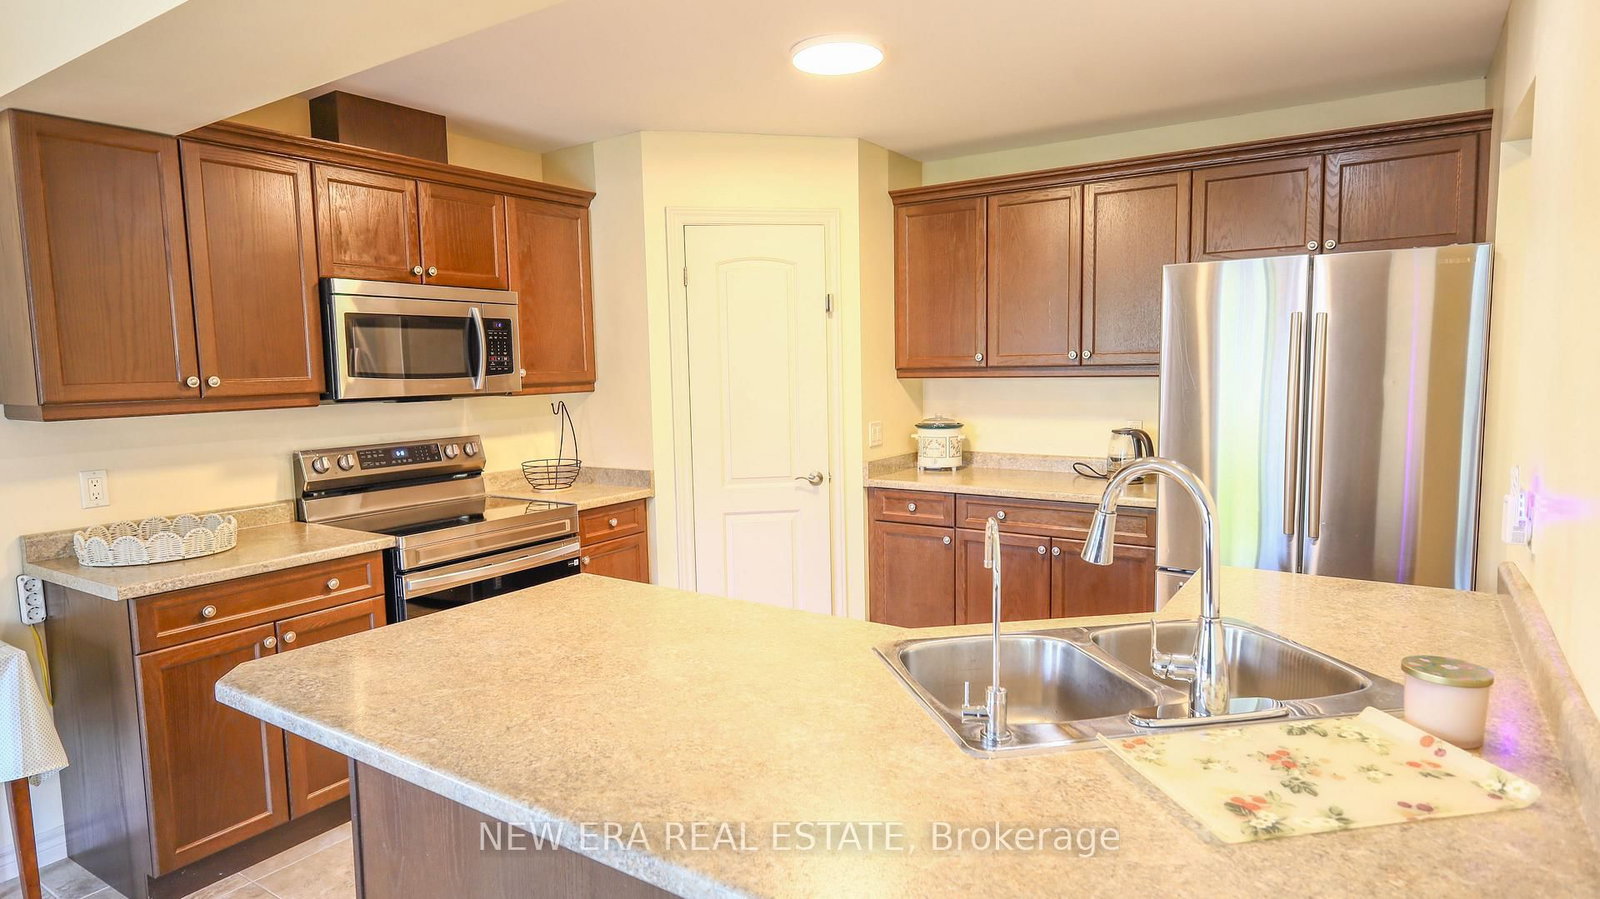
Tucked into the heart of Creekside, one of North London's most desirable family neighbourhoods, this 4-bedroom home is the kind of property that checks every box. Built by Rembrandt Homes and Energy Star Certified, it offers over 2,000 square feet of thoughtfully designed living space where style and comfort come together effortlessly. Step inside to an open-concept main floor anchored by warm hardwood floors and a raised breakfast bar - the kind of layout that makes everyday living and entertaining feel natural. Slide open the door to the sun deck and backyard, and you've got the perfect spot for morning coffee or evening get-togethers. Upstairs, all four generously sized bedrooms offer plenty of room to grow, with a primary retreat featuring a spa-like 4-piece ensuite and a spacious walk-in closet. Downstairs, the basement has recently been fully finished, giving you even more room to live, work, or play. This home has also been meticulously cared for, with major updates already taken care of: an owned hot water tank, a brand new furnace (2025), a new stove (2026), updated second-floor flooring (2024), a new dishwasher (2023), an updated microwave, and a replaced sump pump - the kind of peace-of-mind updates buyers dream of. Add a double car garage, and a location within walking distance to top-rated schools, the new YMCA, parks, and shopping, and you've found a home that's ready for its next chapter. Book your showing today - this one won't last.

Listed by NEW ERA REAL ESTATE

  • MLS #

    X13706508

  • Sq. Ft

    2000-2500

  • Sq. Ft. Source

    MLS

  • Lot Irregularities

    n/a

  • Year Built

    Available Upon Request

  • Pool

    None

  • Drive

    Available

  • Garage

    Attached, 2 spaces

  • Total Parking

    6

  • Family Room

    N

  • Den

    N

  • Exterior

    Brick

  • Fireplace

    N

  • Roof

    Asphalt Shingle

  • Foundation

    Concrete

  • Elevator

    n/a

  • Water View

    n/a

  • Laundry Level

    n/a

  • Heat

    Forced Air

  • A/C

    Central Air

  • Water

    Municipal

  • Water Supply

    n/a

  • Sewers

    Sewers

  • Central Vac

    N

  • Great Rm

    6.4 x 4.32 ft Main level

  • Kitchen

    3.73 x 3.51 ft Main level

  • Dining

    3.73 x 3.51 ft Main level

  • Primary

    4.72 x 3.96 ft 2nd level

  • Br

    3.73 x 4.01 ft 2nd level

  • Br

    3.35 x 4.01 ft 2nd level

  • Br

    3.35 x 3.45 ft 2nd level

  • MLS #

    X13706508

  • Sq. Ft

    2000-2500

  • Sq. Ft. Source

    MLS

  • Lot Irregularities

    n/a

  • Year Built

    Available Upon Request

  • Pool

    None

  • Drive

    Available

  • Garage

    Attached, 2 spaces

  • Total Parking

    6

  • Family Room

    N

  • Den

    N

  • Exterior

    Brick

  • Fireplace

    N

  • Roof

    Asphalt Shingle

  • Foundation

    Concrete

  • Elevator

    n/a

  • Water View

    n/a

  • Laundry Level

    n/a

  • Heat

    Forced Air

  • A/C

    Central Air

  • Water

    Municipal

  • Water Supply

    n/a

  • Sewers

    Sewers

  • Central Vac

    N

  • Great Rm

    6.4 x 4.32 ft Main level

  • Kitchen

    3.73 x 3.51 ft Main level

  • Dining

    3.73 x 3.51 ft Main level

  • Primary

    4.72 x 3.96 ft 2nd level

  • Br

    3.73 x 4.01 ft 2nd level

  • Br

    3.35 x 4.01 ft 2nd level

  • Br

    3.35 x 3.45 ft 2nd level

Thinking of Selling?

Find Out Your Home’s Value in Today’s Market!

No Email or Signup is required to view your home estimate.

estimate your home value

Contact Manoj Kukreja

Sales Representative,
Century 21 People’s Choice Realty Inc.,
Brokerage
(647) 576 - 2100

Manoj profile avatar

Inventory Graph

10 9 8 7 6 5 4 3 2 1 0 6 Months of inventory SELLER'S Market BALANCED Market BUYER'S Market

Mortgage Calculator

This data is for informational purposes only.

Mortgage Payment per month

Principal Amount

Interest

Total Payable

Amortization

Amortization

Closing Cost Calculator

This data is for informational purposes only.

Closing Cost Total for this property

Total Cash flow for purchasing this property

Down Payment(%)*
Additional information

Provincial Land Transfer Tax

Ontario Land Transfer Tax Rebate

Toronto Land Transfer Tax

Toronto Land Transfer Tax Rebate

PST on CMHC Insurance Premium

Lawyer Fees

$2,825

Government Registration Fee's

$164

Title Insurance

Closing Cost Total

Total Cash flow for purchasing this property

Provincial Land Transfer Tax

Ontario Land Transfer Tax Rebate

Toronto Land Transfer Tax

Toronto Land Transfer Tax Rebate

PST on CMHC Insurance Premium

Lawyer Fees

$2,825

Government Registarion Fee's

$164

Title Insurance

Down Payment(%)*

* A down payment of less than 20% is permitted only for first-time home buyers purchasing their principal residence. The minimum down payment required is 5% for the portion of the purchase price up to $500,000, and 10% for the portion between $500,000 and $1,500,000. For properties priced over $1,500,000, a minimum down payment of 20% is required.

Thinking of Selling?

Find Out Your Home’s Value in Today’s Market!

No Email or Signup is required to view your home estimate.

estimate your home value

Contact Manoj Kukreja

Sales Representative, Century 21 People’s Choice Realty Inc., Brokerage
(647) 576 - 2100

Manoj profile avatar

Recent Sold Listings in North C, London North

Popular Cities